Project Overview
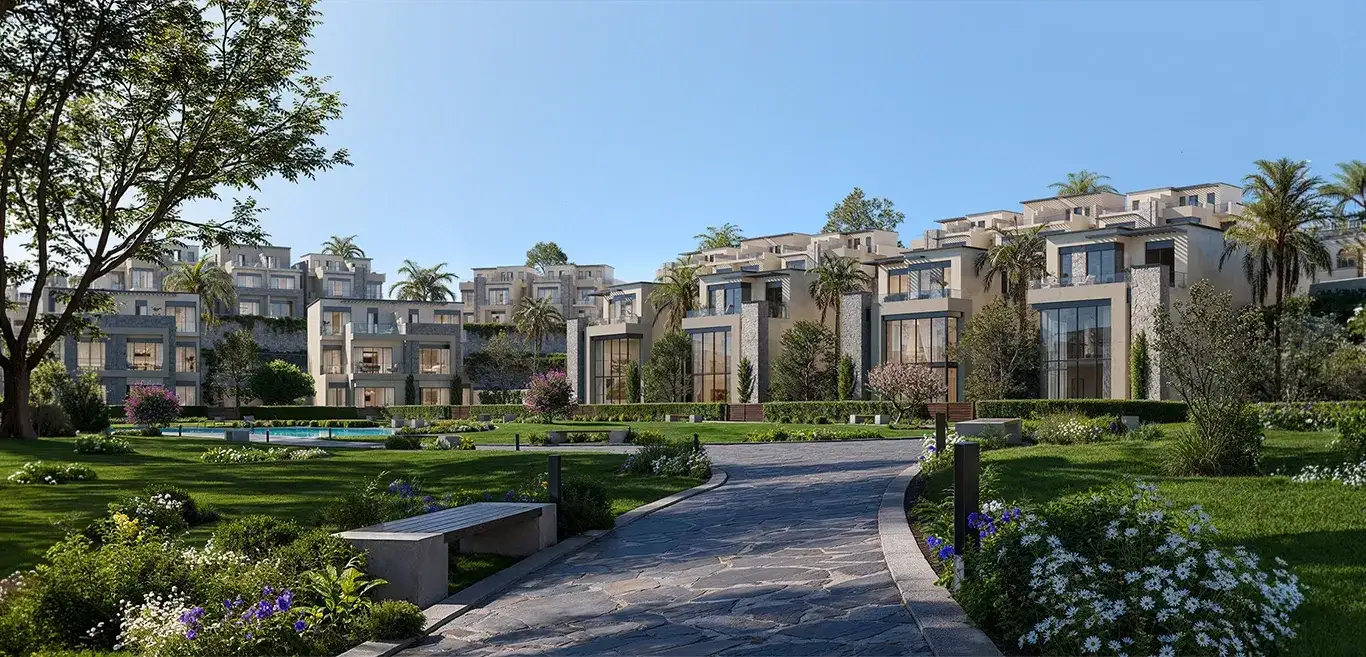
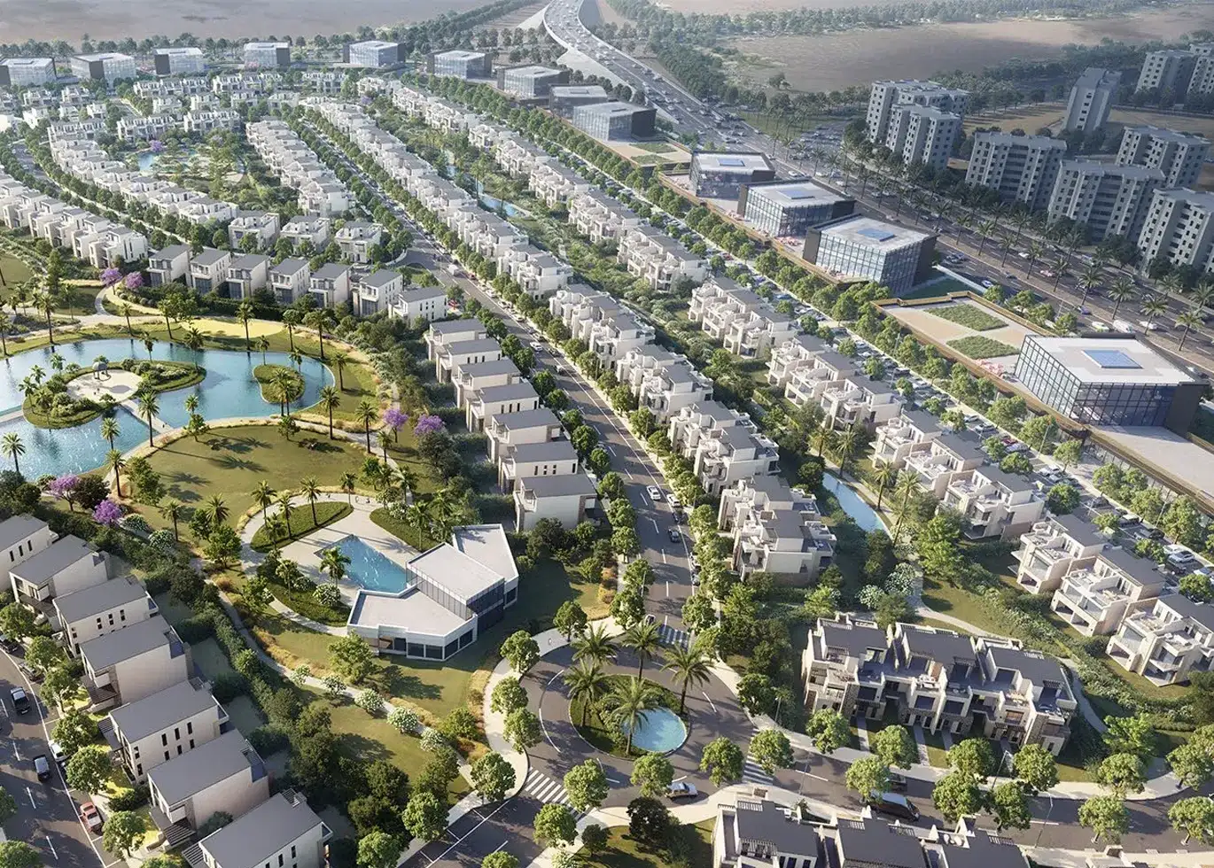
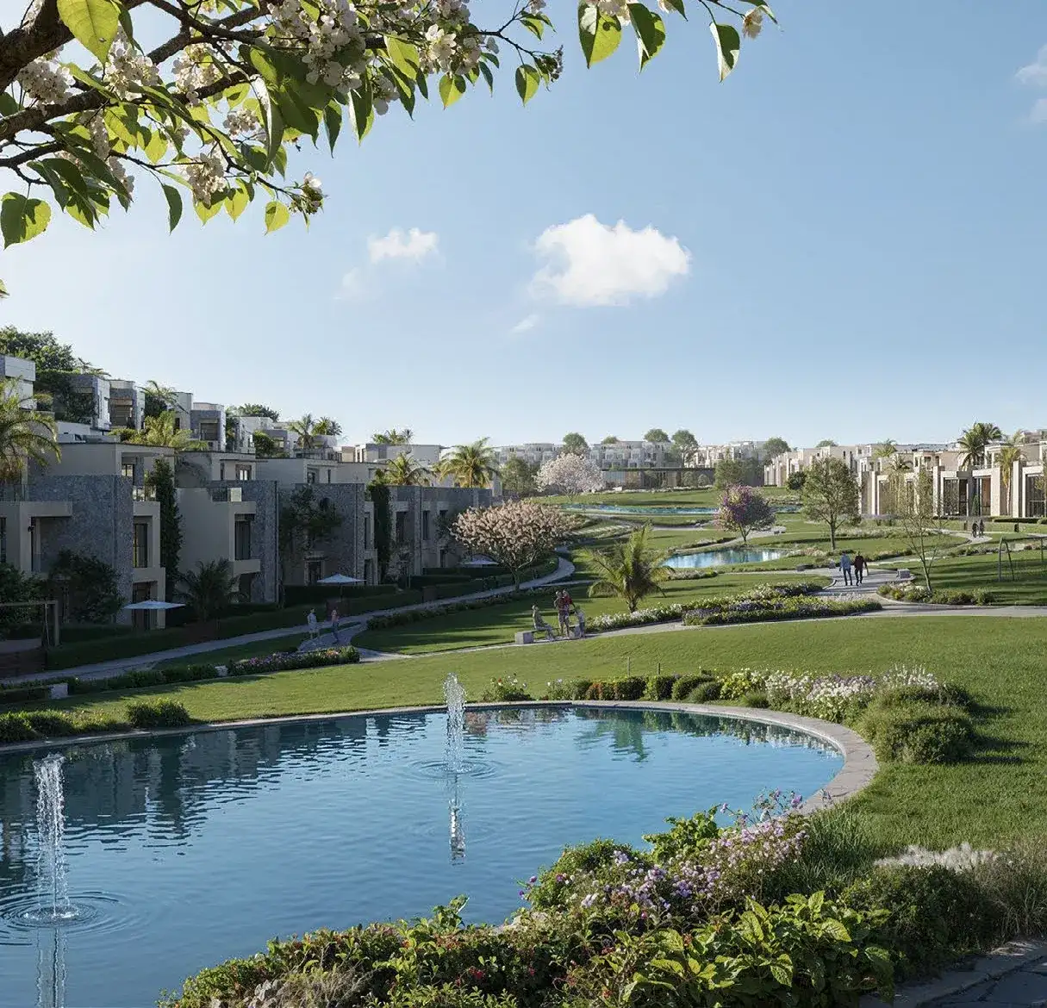
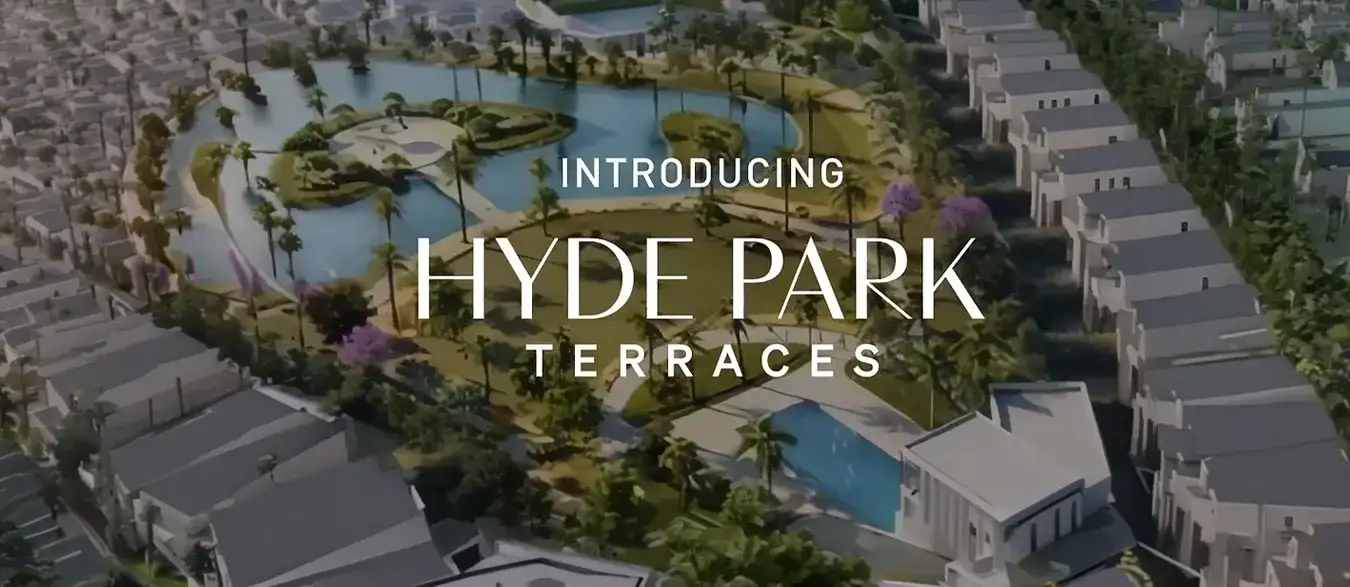
Hyde Park Terraces is a premium low-rise destination in the heart of New Cairo, designed on a levelled and terraced master plan that maximizes views, connectivity, and green living. Here, expansive landscapes, thoughtful planning, and everyday convenience come together seamlessly. As a standalone villa community, it stands out for its refined architecture and lush lifestyle that overlook the central green spine and emerald valley. With 102 acres unfolding as a connected network of green spaces, water features, and outdoor experiences; here, homes, parks, and amenities are carefully aligned to shape a distinct, integrated, and elevated way of living.


Prime Strategic Location
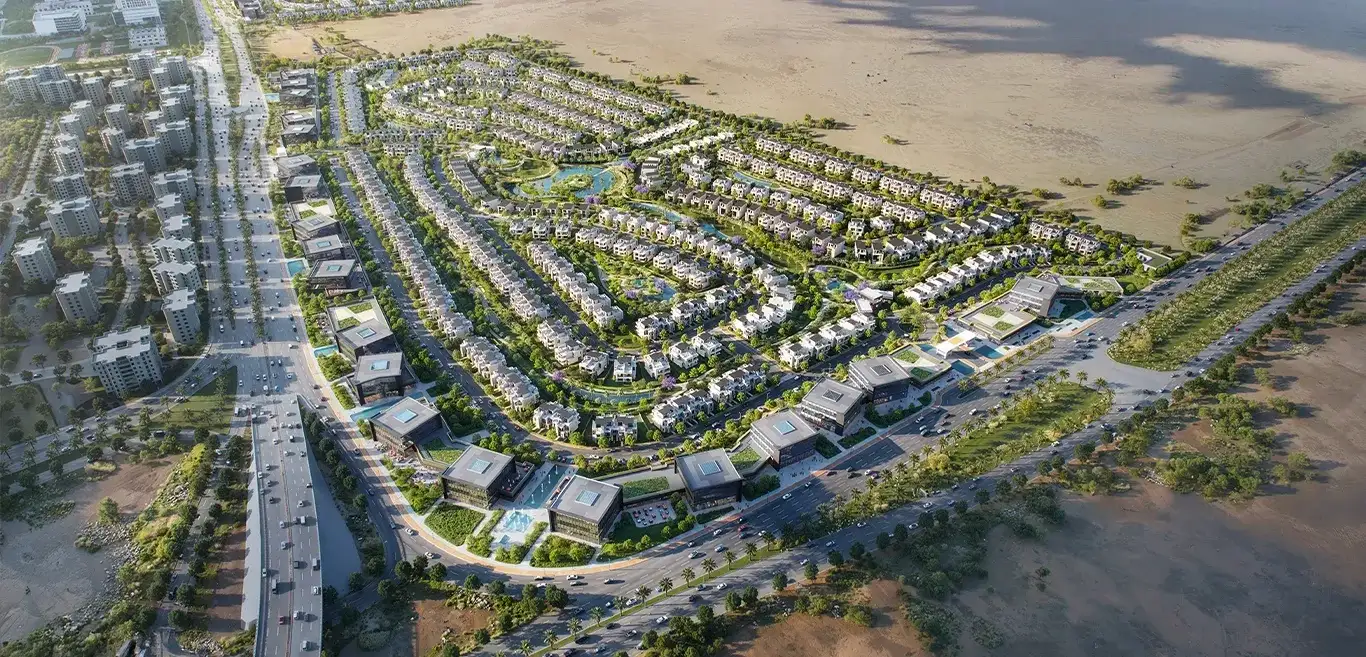
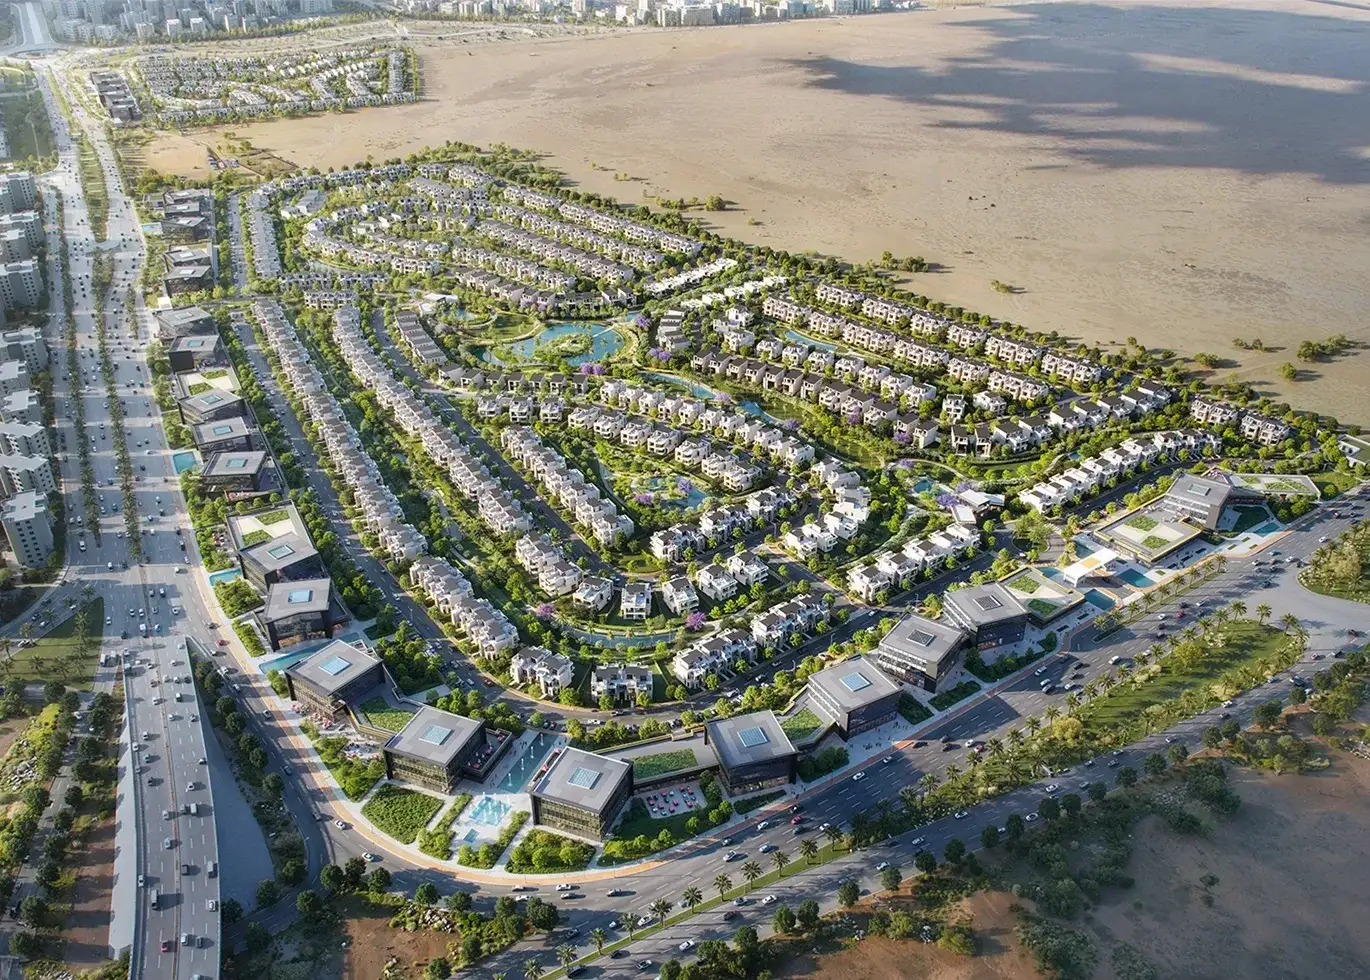
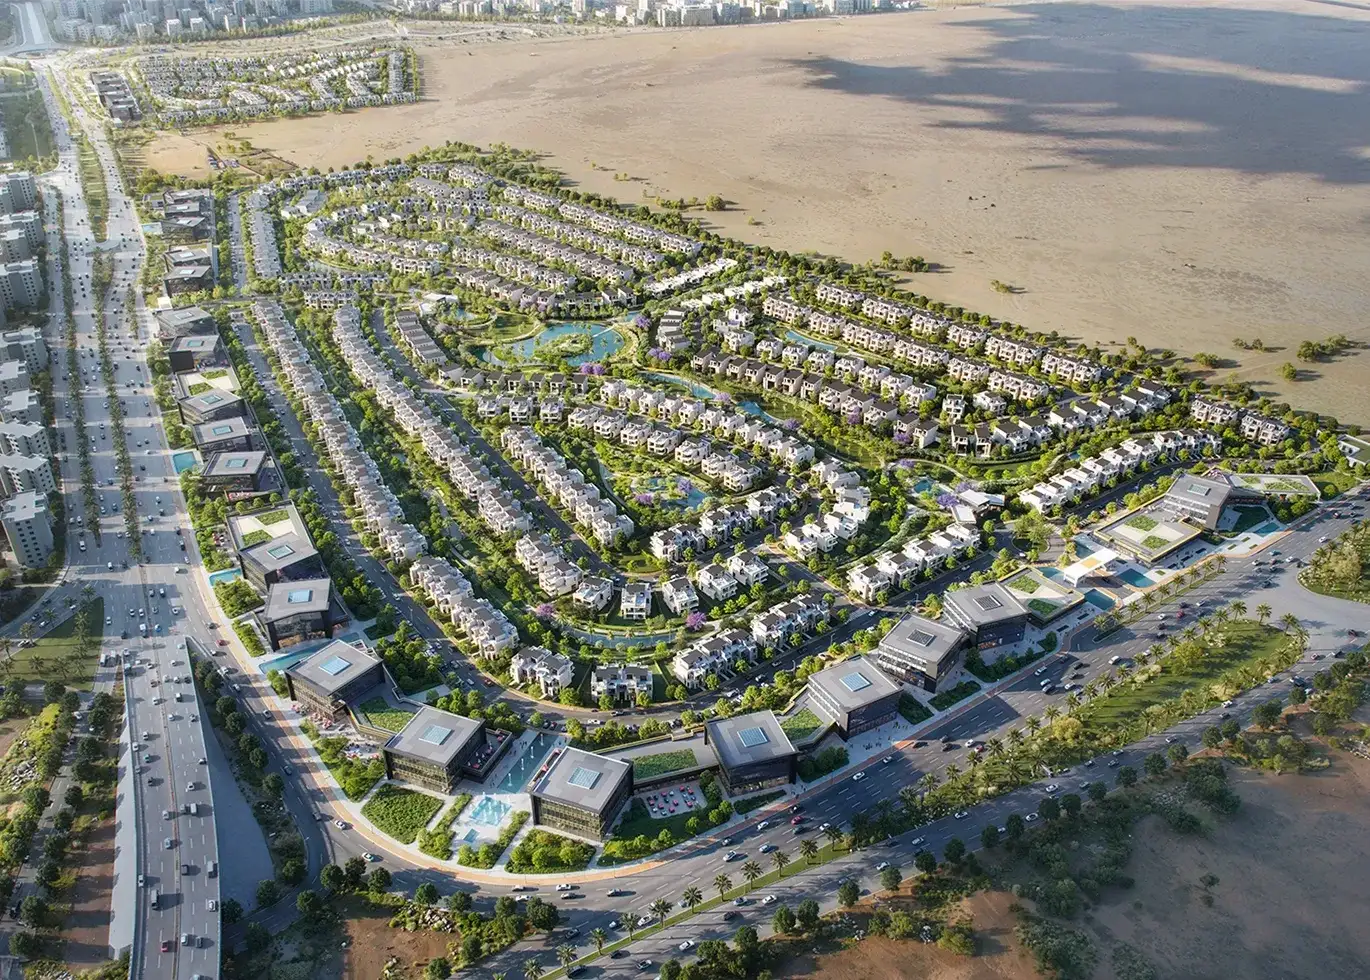
Set on a prominent corner at the intersection of Old Sokhna Road and Talaat Harb Road, the 102-acre site sits directly opposite the German University in Cairo (GUC) and is surrounded by New Cairo’s most prestigious developments, offering exceptional visibility and accessibility.
Terraced Master Plan & Panoramic Views
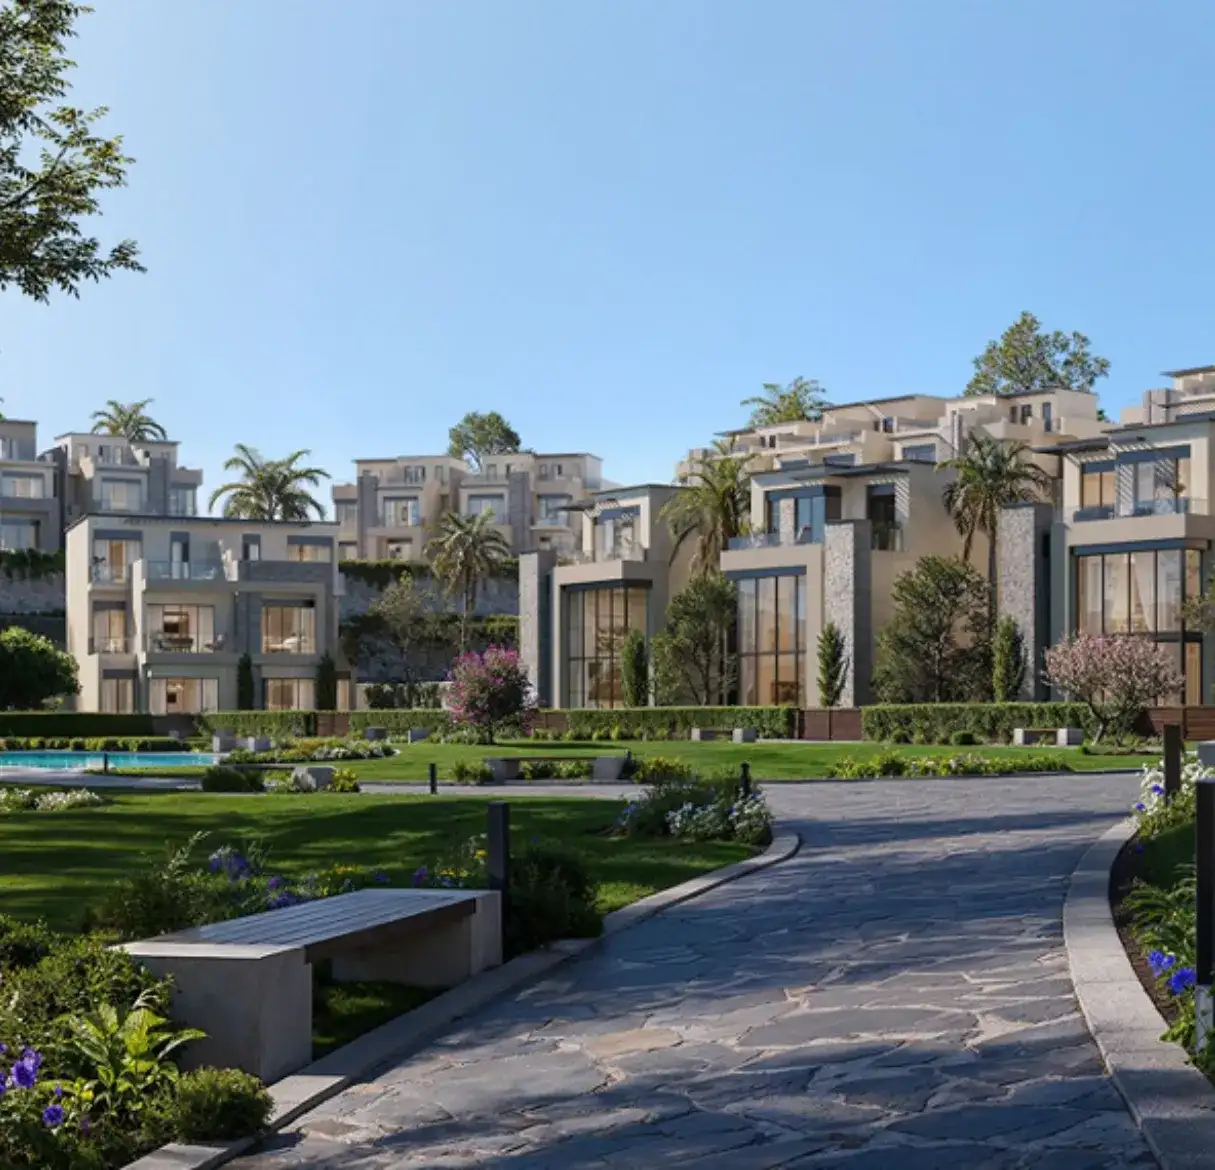
The levelled, terraced master plan unlocks panoramic views across the community. Elevated platforms and layered architecture ensure most units enjoy unobstructed vistas, creating a dynamic, visually rich environment defined by openness and depth.
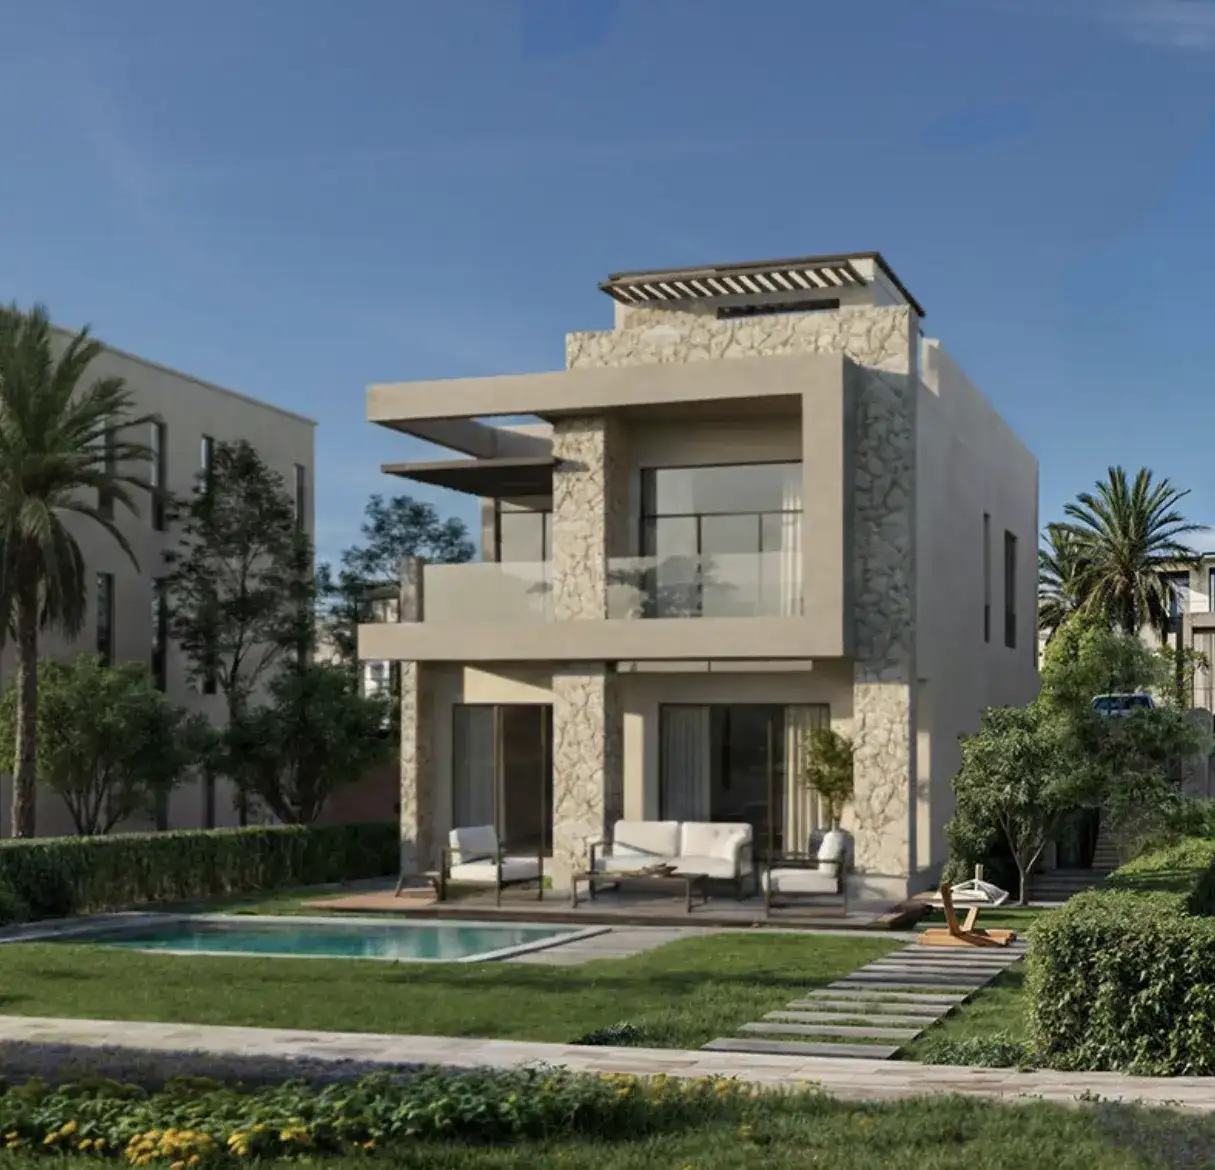
Low-rise Luxury Community
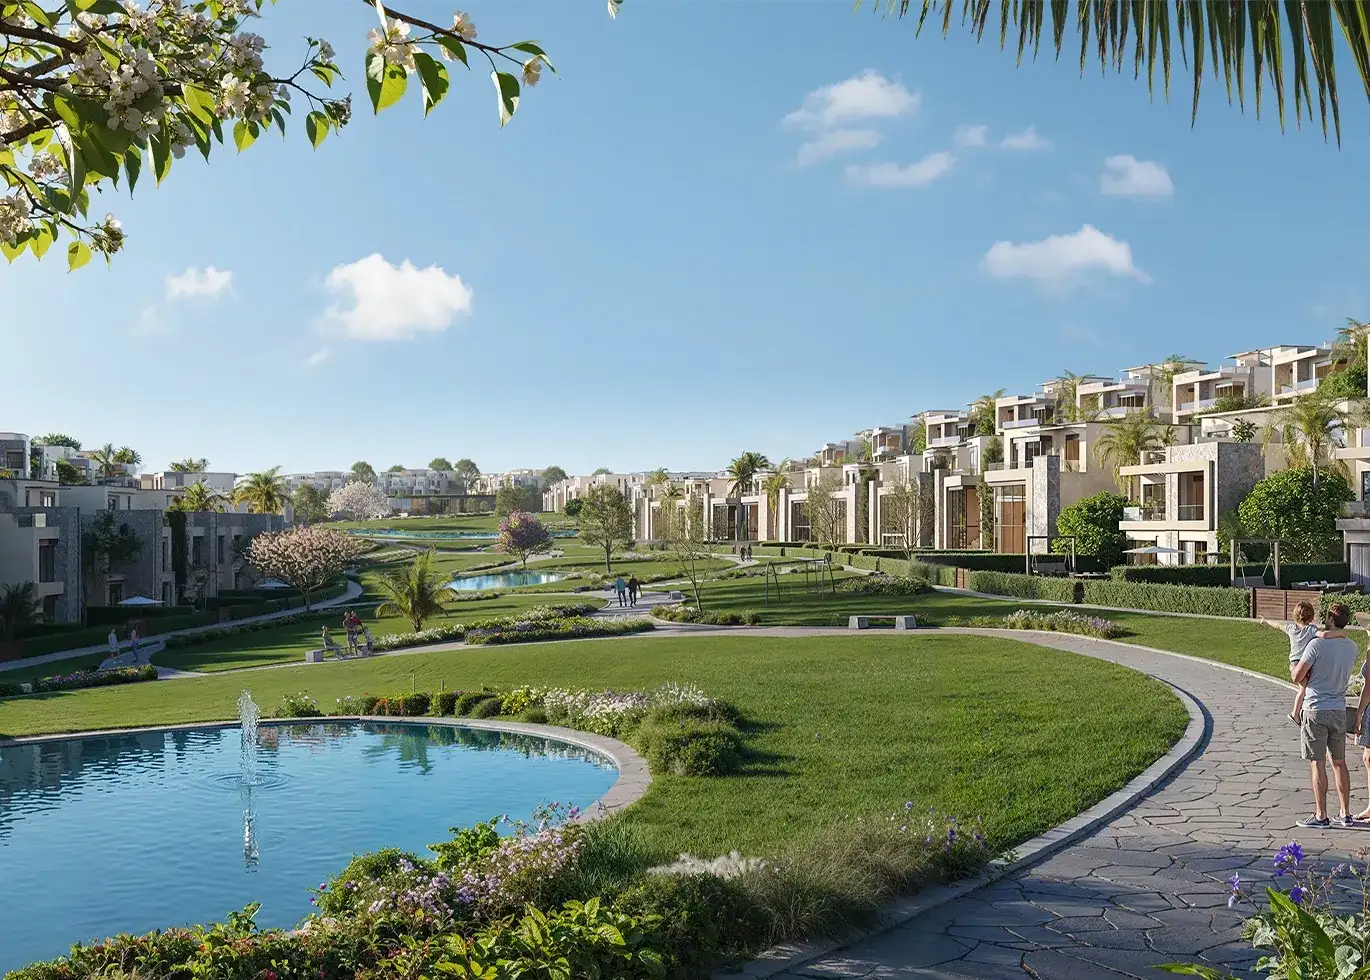
Clusters are gently elevated from the central green park, forming distinct islands and terraces within a refined low-rise fabric. An efficient road network and diverse product mix ensure seamless access while maintaining an elegant balance between density, privacy, and openness.
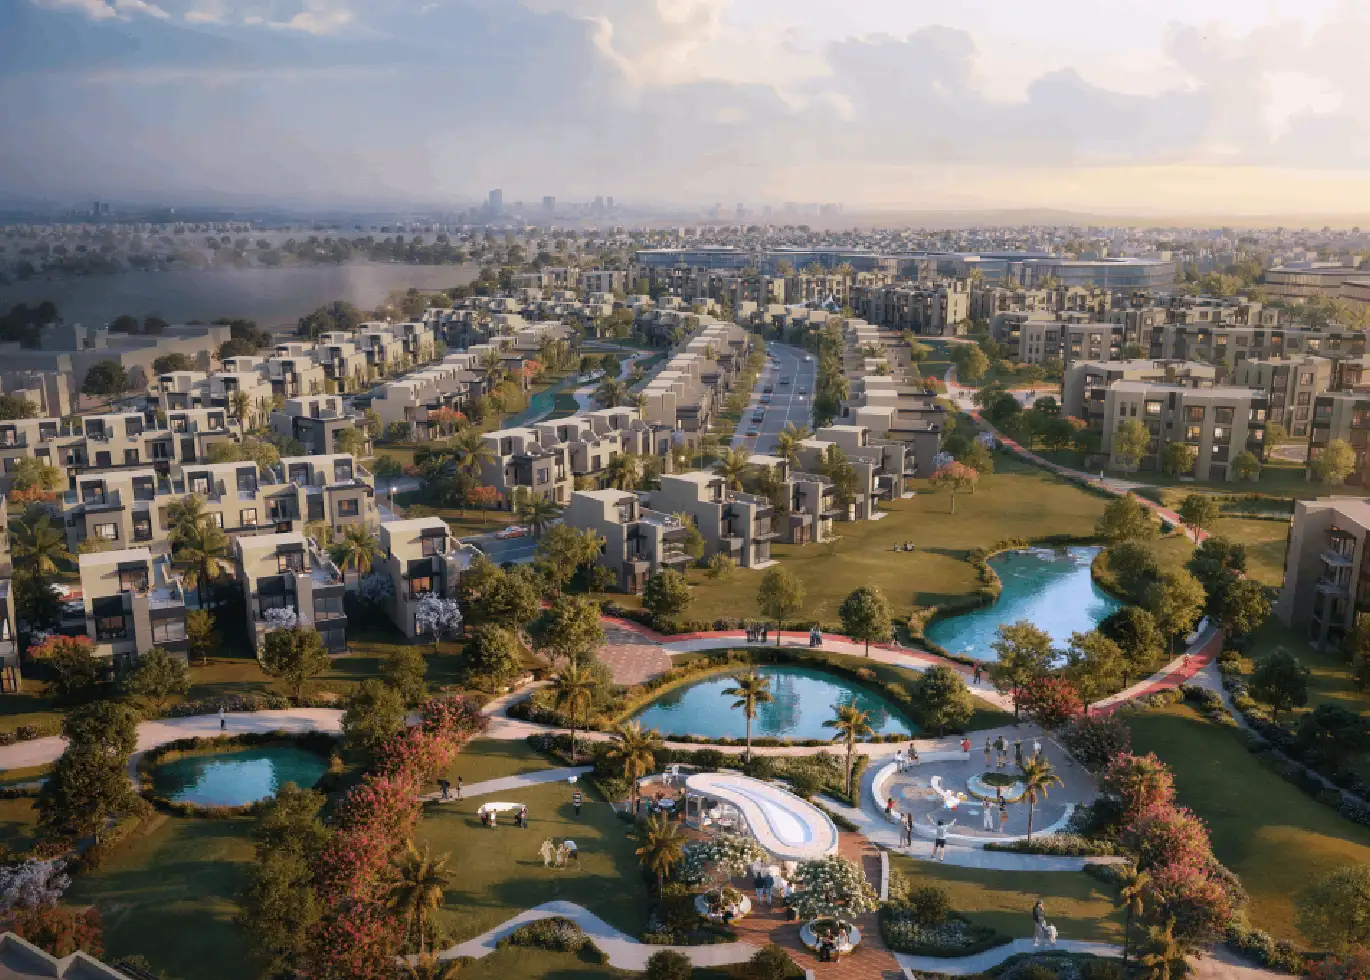
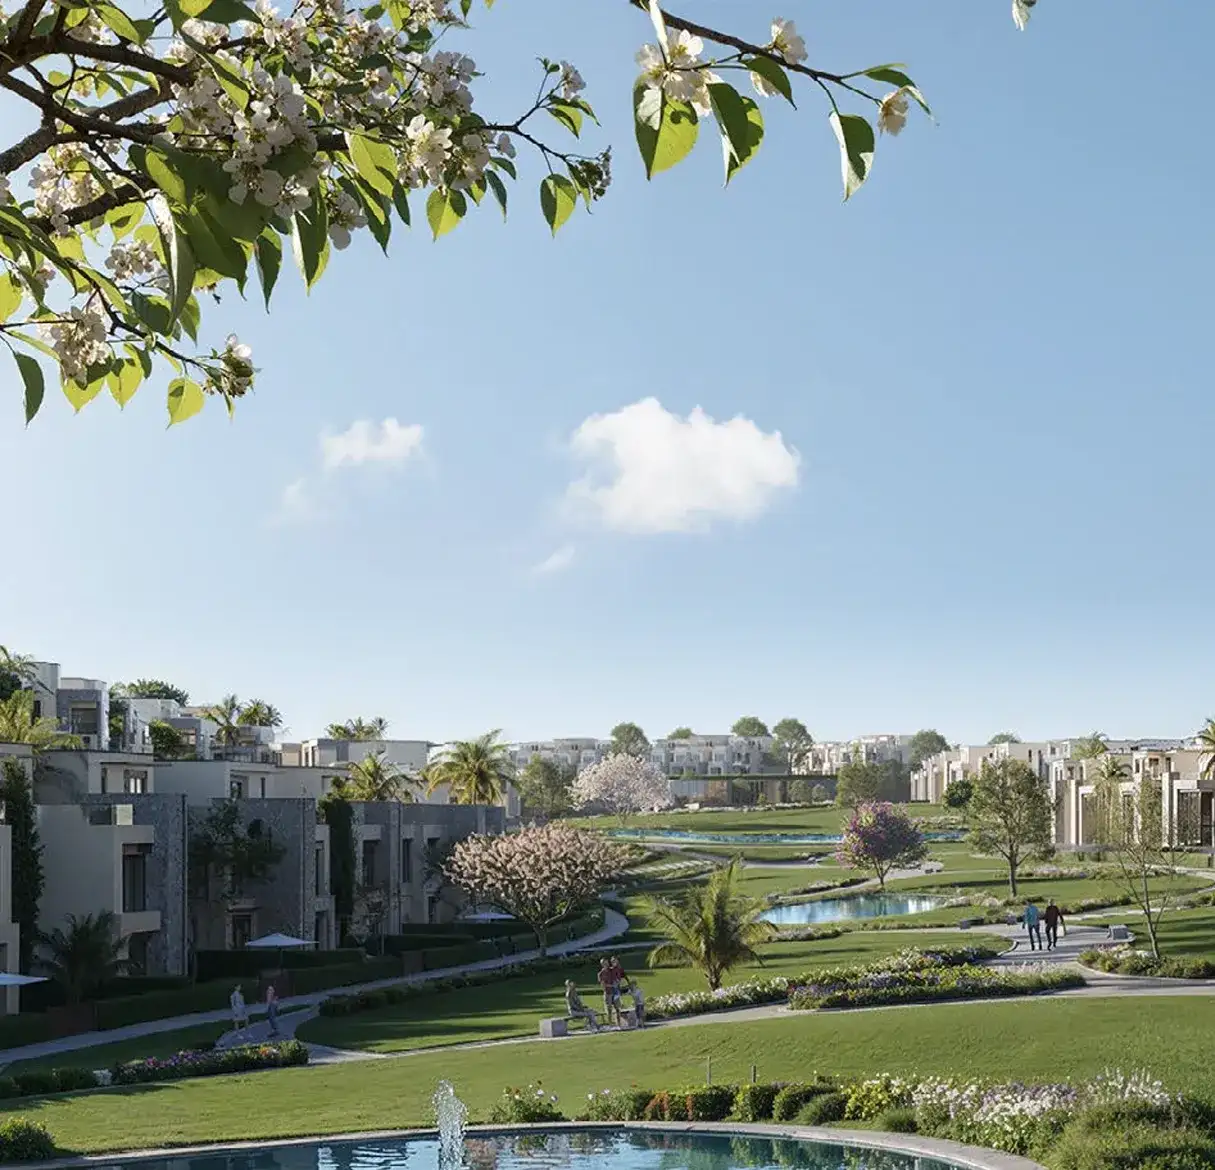
The Emerald Valley: The Green Heart
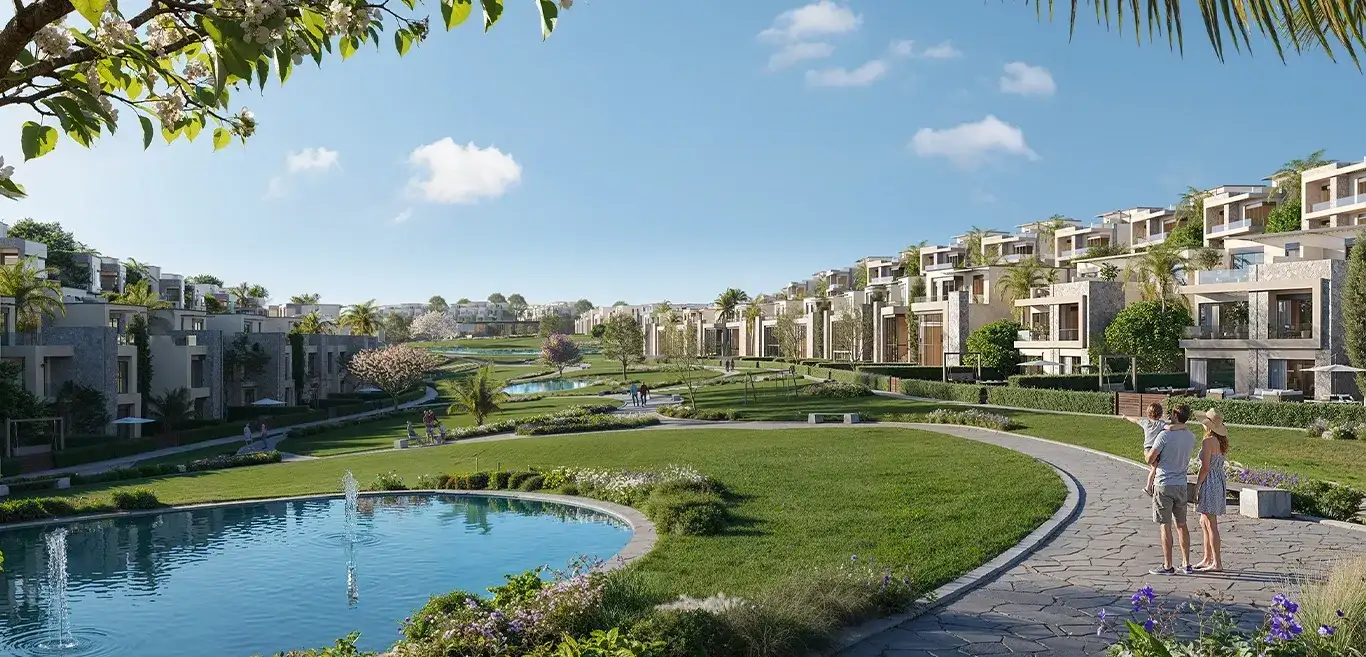
At the core lies the Emerald Valley, anchored by a central lake with water channels extending into every cluster. Together with landscaped veins, green networks, landmark nodes, interactive water features, and two destination clubhouses, it unifies the community into a continuous green experience, with each cluster enjoying its own private garden.
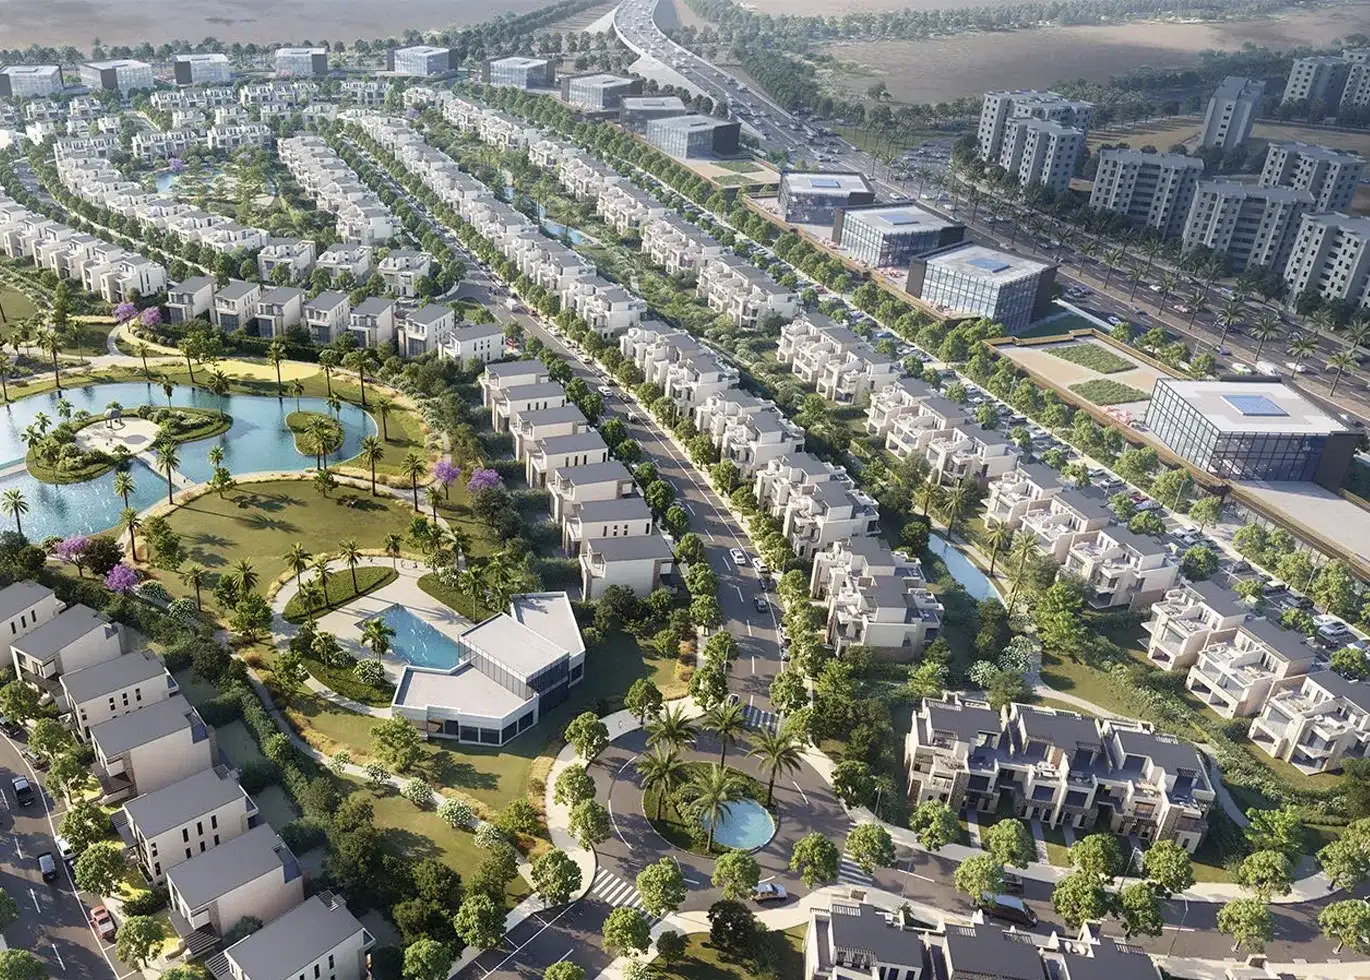
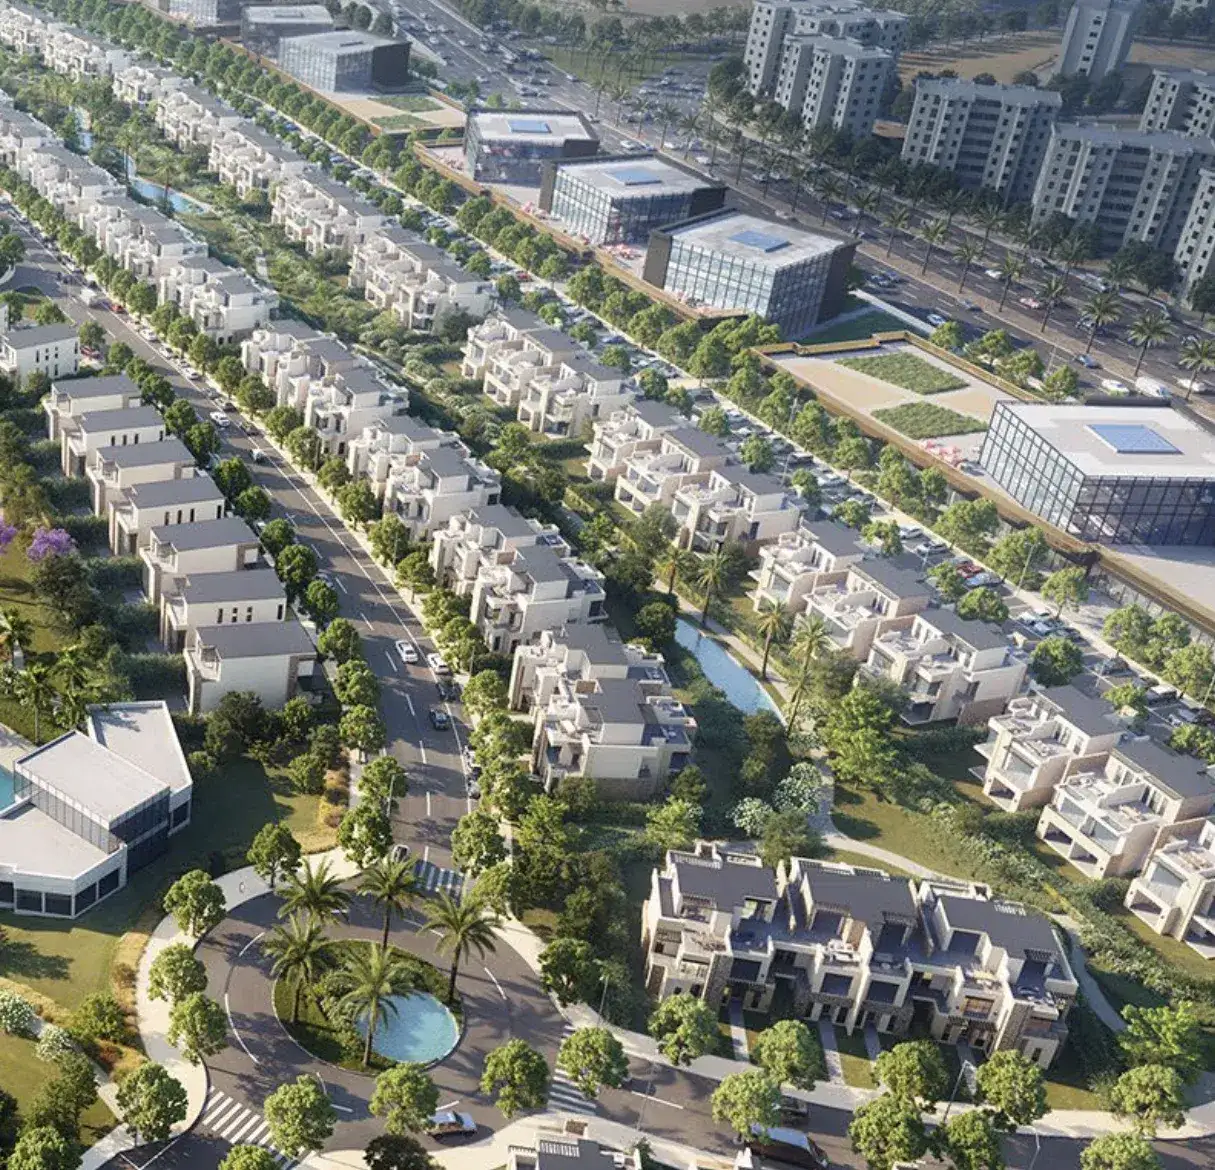
Active Commercial Edge
A vibrant commercial strip with trend-forward F&B, premium retail, and high-end brands lines the main road, forming an active urban edge that brings energy, convenience
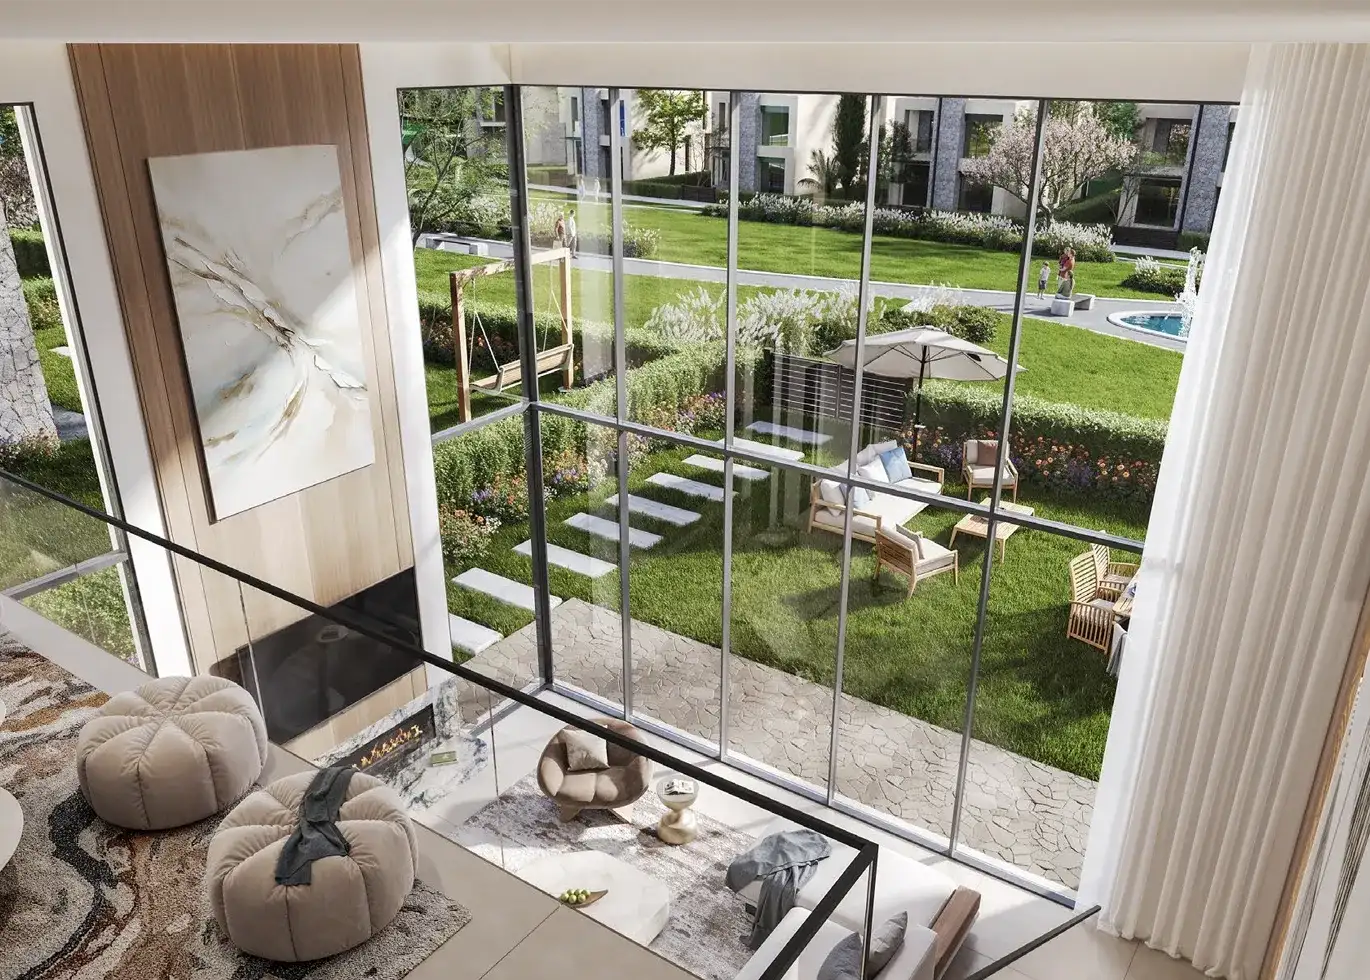
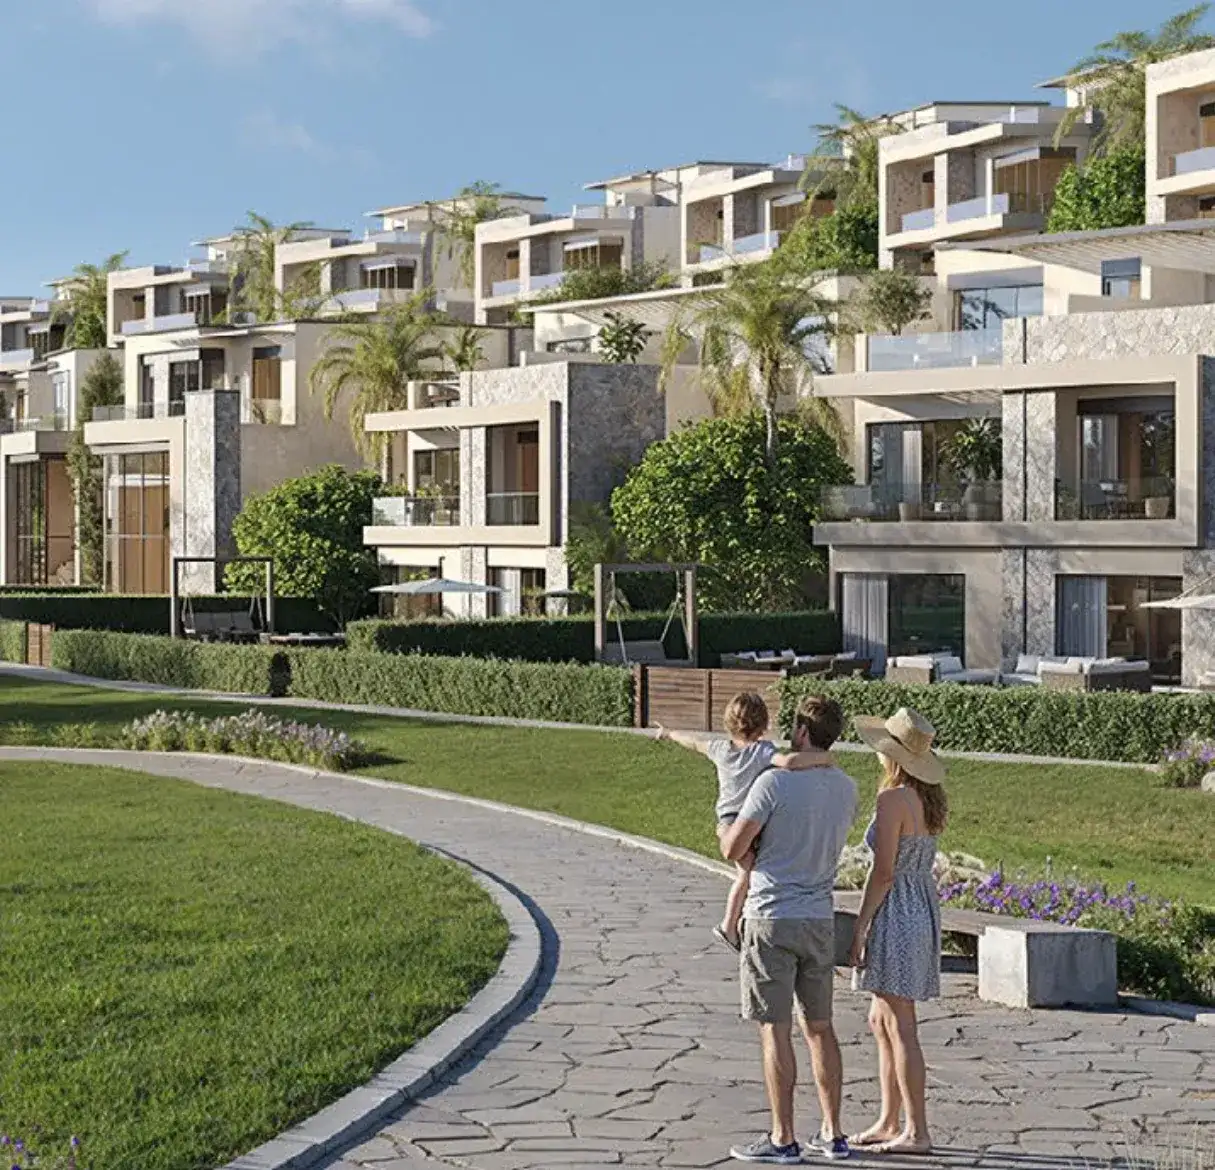
Walkable & Family-Centric Living
Designed as a pedestrian-first, walkable, and kid-friendly community, all homes are within a 5-minute walk from the main green spine and are oriented to capture layered green views
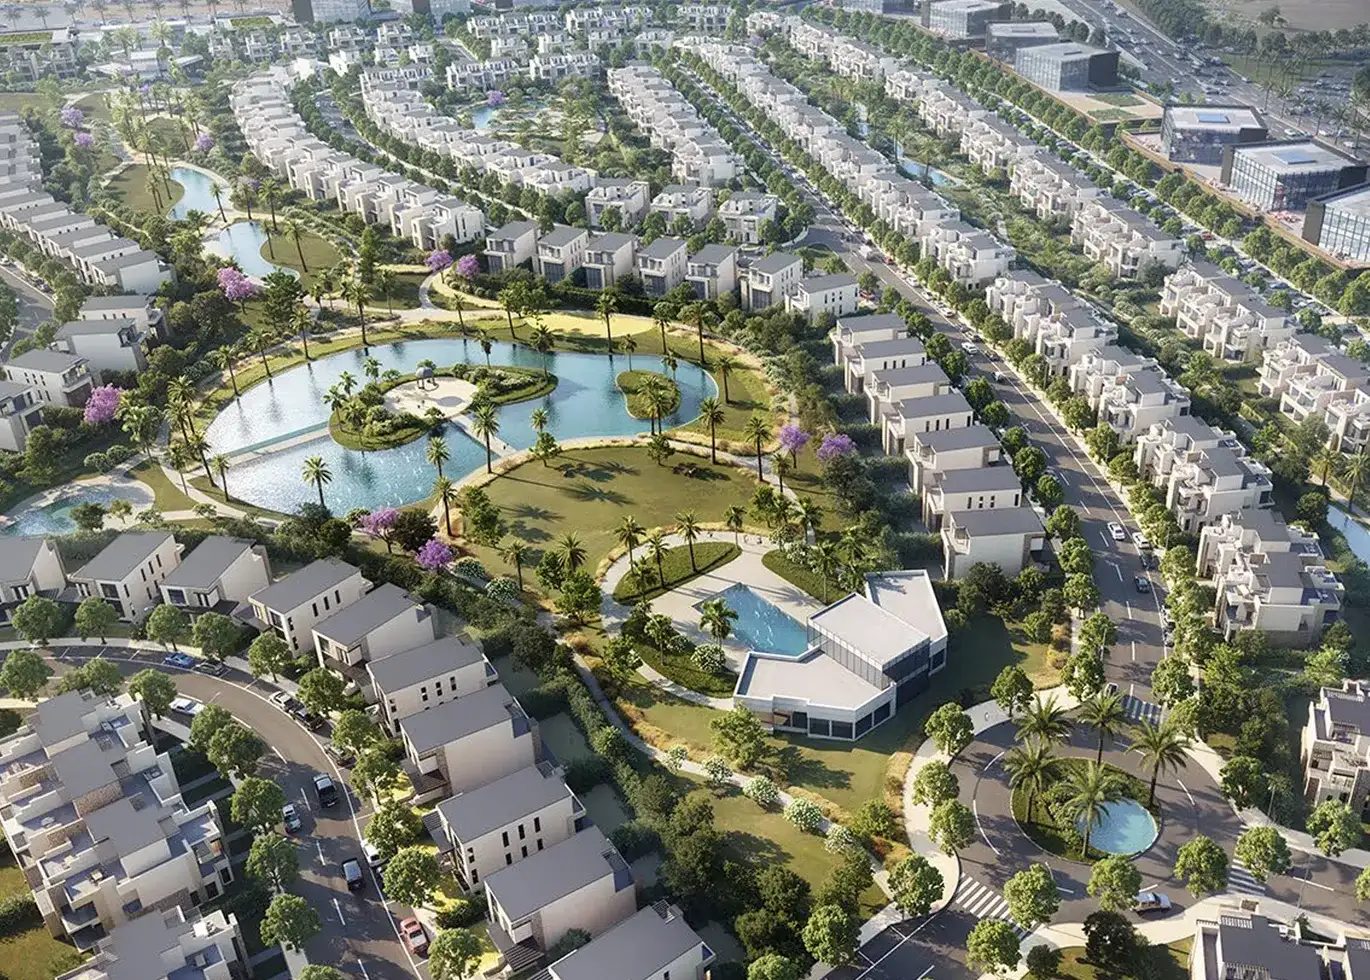
Diverse Residential Offering
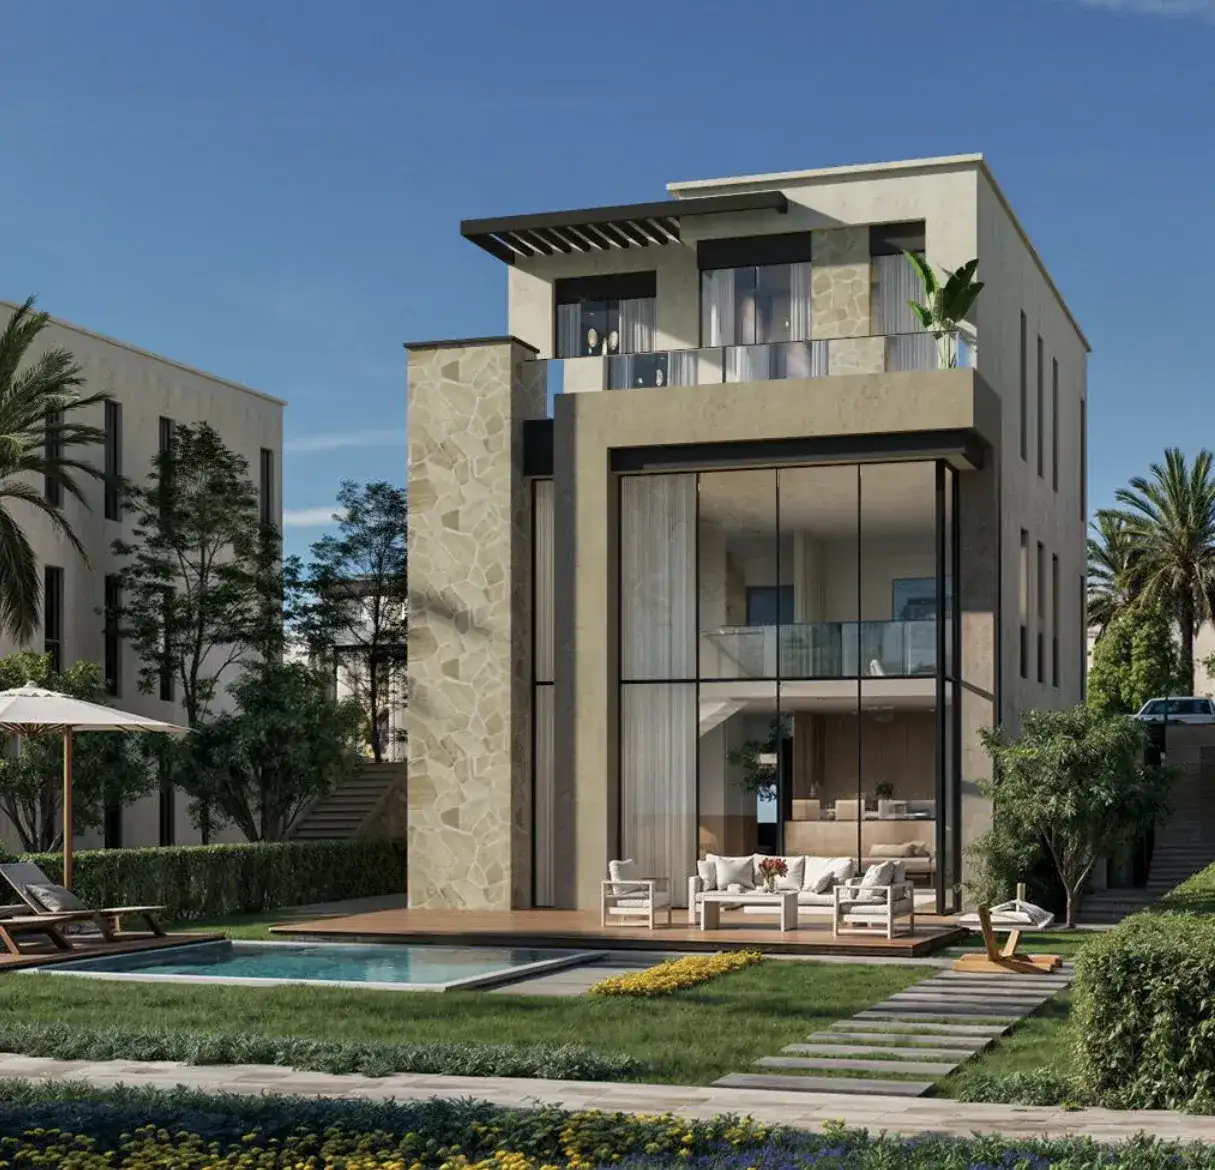
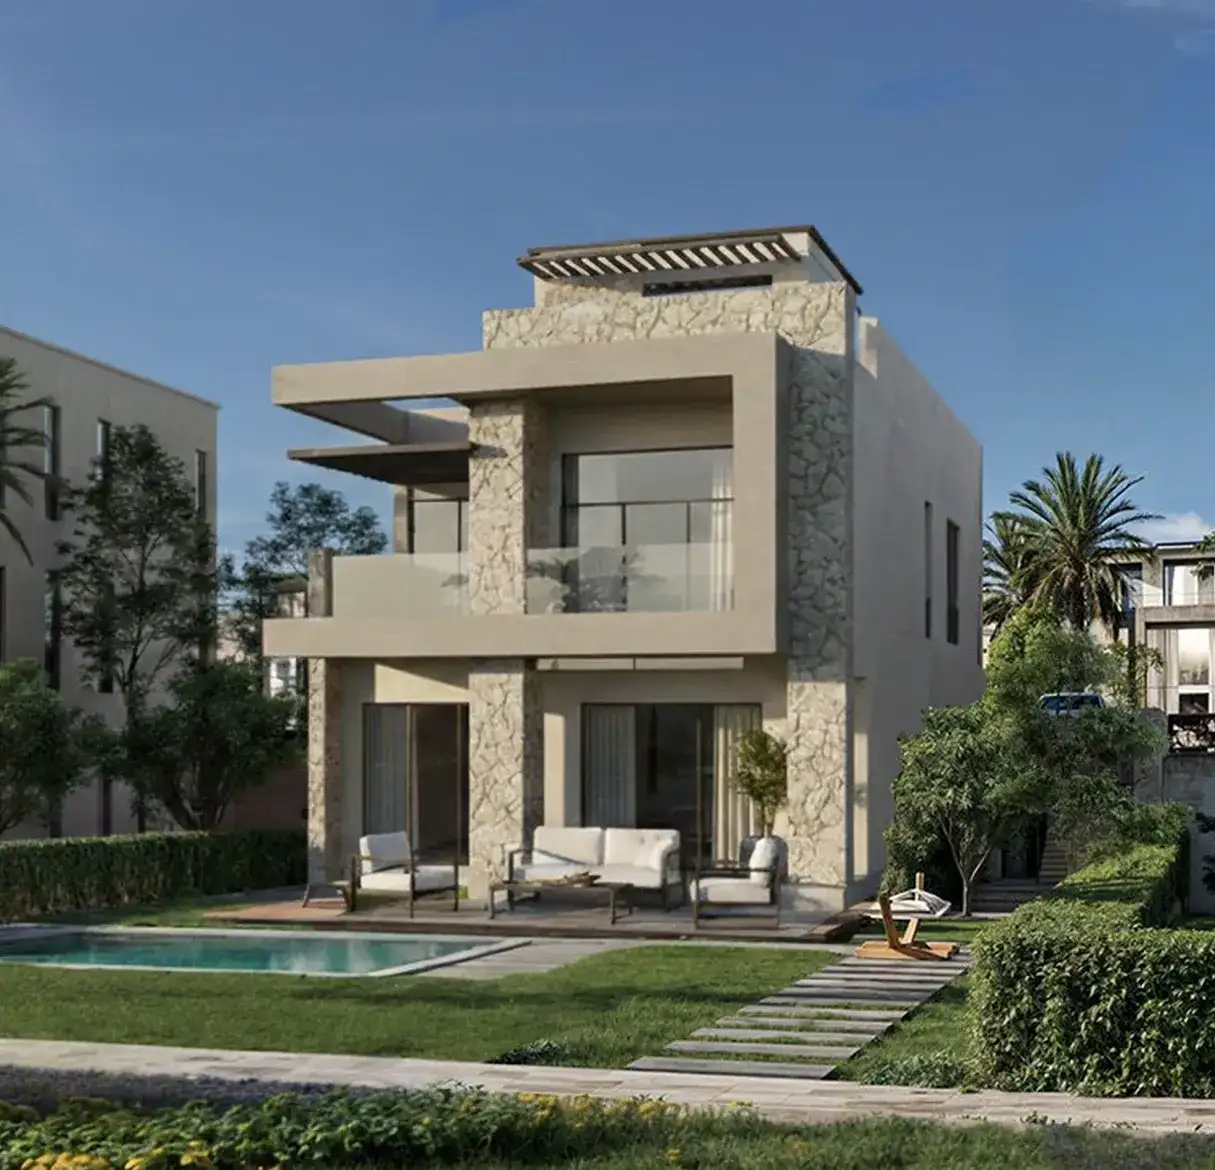
Hyde Park Terraces features a dynamic mix of standalone villas, twin villas, townhouses, and walk-out basement villas, thoughtfully planned to suit diverse lifestyles and evolving family needs.
A Life Well Lived
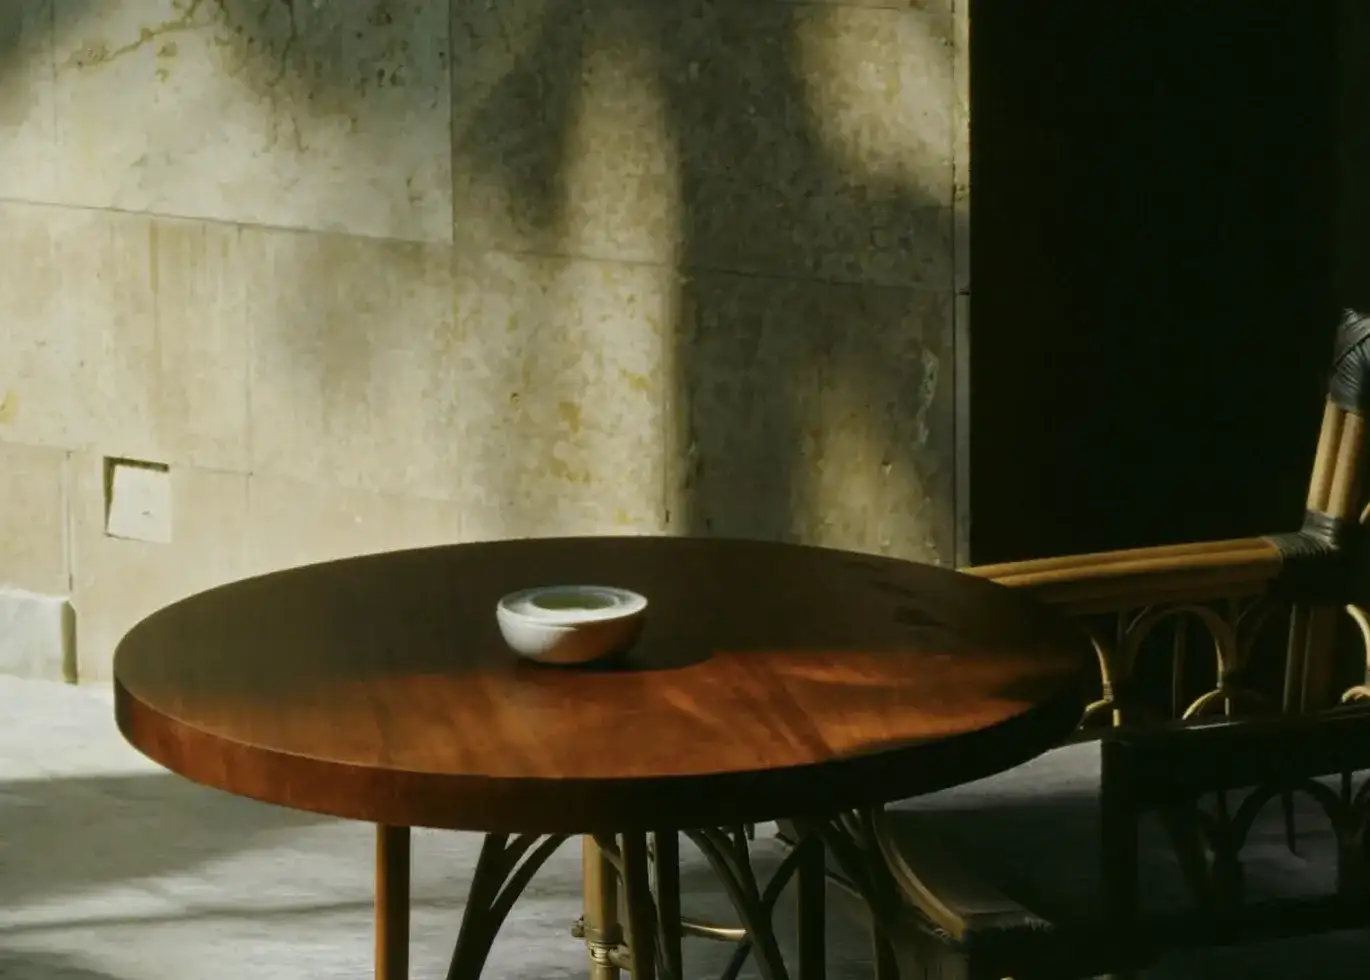
Every element is intentionally designed to deliver a dynamic, inclusive, and fulfilling way of life, transforming everyday living into a seamless, elevated experience.
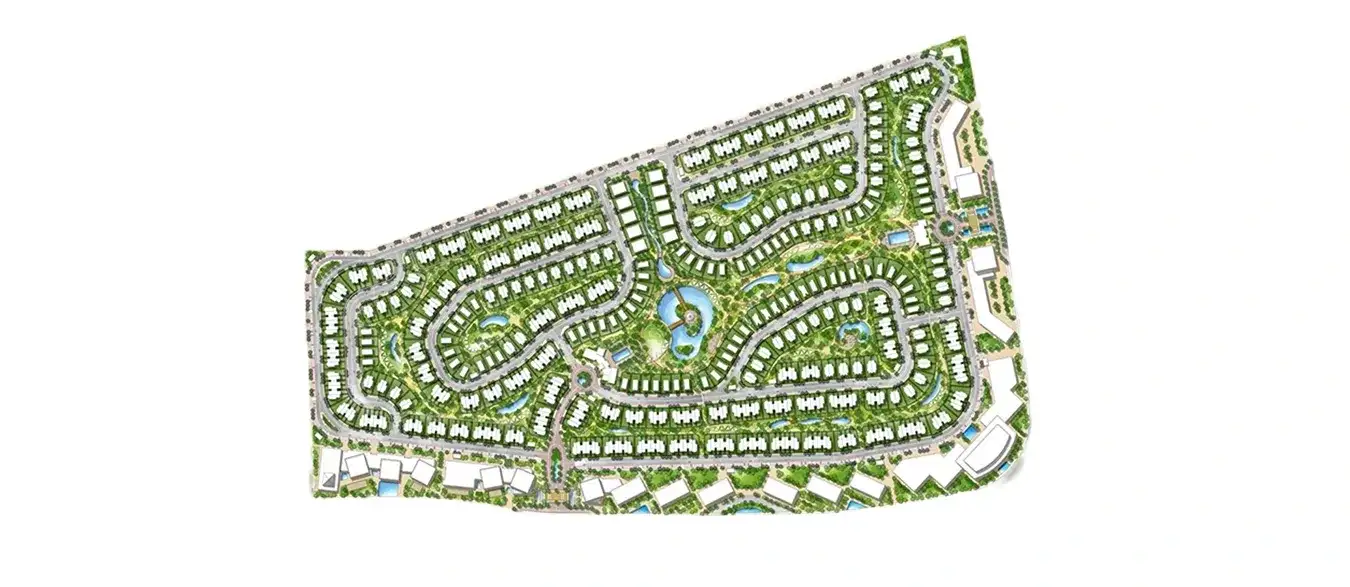

Masterplan
Amenities & Services

Standalone Lifestyle Destination
A levelled and terraced layout featuring elevated platforms and layered architecture that allows most homes to enjoy open, uninterrupted views across the community.

Main Lake
A continuous green valley anchored by a central lake, with water and landscape flowing through every cluster.
Clubhouses

Walkways
Pedestrian routes
Waterfront paths
Cafes
Facilities
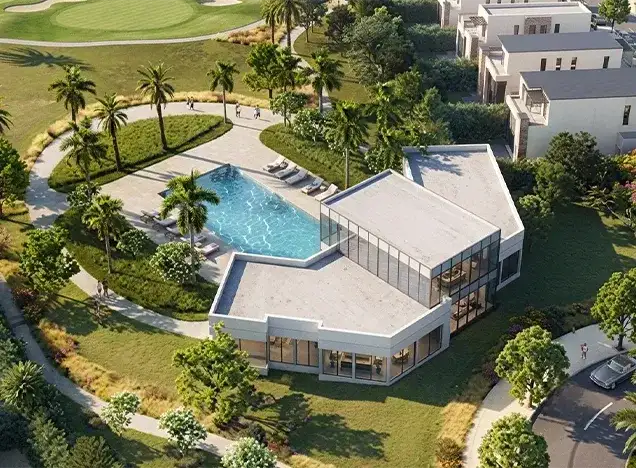
Clubhouse
With full views of the Central Park, the two clubhouses at Hyde Park Terraces are an inviting destination for relaxation and connection. Whether enjoying the pool, unwinding on the terraces, or gathering in the lounges, they are places where leisure flows effortlessly and community comes together in harmony.
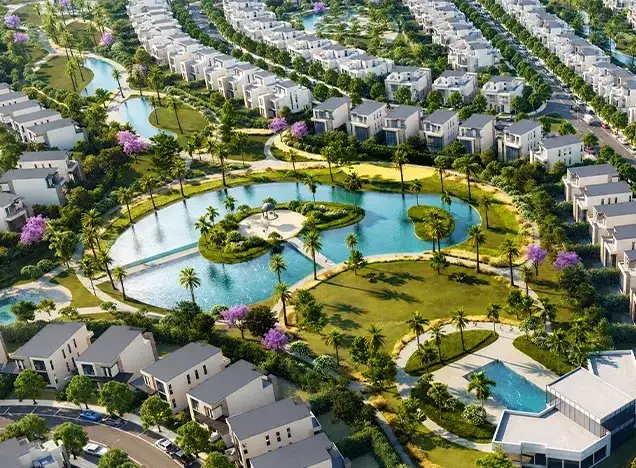
Central Park
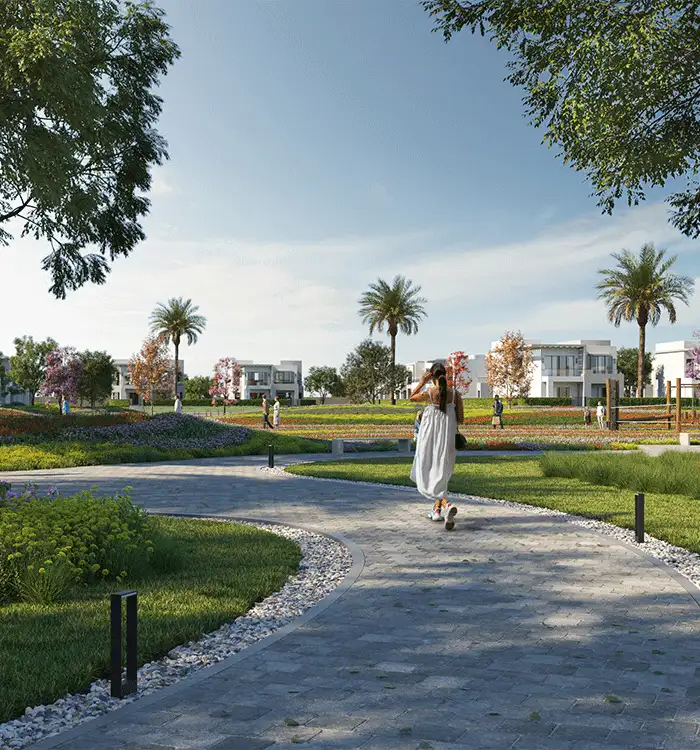
At the heart of the community lies a central lake, framed by two elegant clubhouses with terrace seating, all connected by a pedestrian network that puts every amenity within a five-minute stroll. Scenic trails wind through lush landscape gardens, sensory paths, and botanical pockets. Pet-friendly trails, vibrant community plazas, and outdoor art installations make this more than park, it’s where your community lives
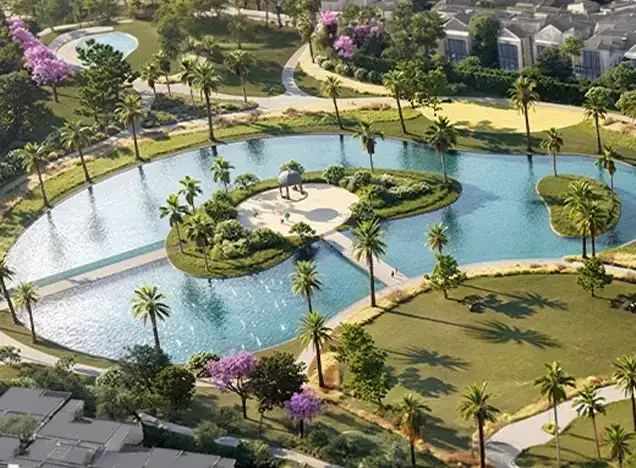
Main Lake
A continuous green valley, anchored by a serene central lake, where water and landscape flow seamlessly through every corner of the community — weaving together each cluster, pathway, and gathering space into one uninterrupted living, breathing landscape.
Location
Hyde Park Terraces enjoys a prime address just moments from the Green Spine. Ideally located at the intersection of Old Sokhna Road and Talaat Harb Road, directly opposite the German University in Cairo, and close to the city’s most prominent destinations – this unique community offers exceptional accessibility, visibility, and connectivity

Hyde Park Terraces by Hyde Park Developments
Hyde Park Terraces by Hyde Park Developments
Hyde Park Signature in West Cairo.
Similar projects
Hyde Park New Cairo


Seashore
Tawny
Hyde Park Central
Inquire Now